

Open House Sat, Sep 26th 10:00 AM - 12:00 PM - Primary on Main










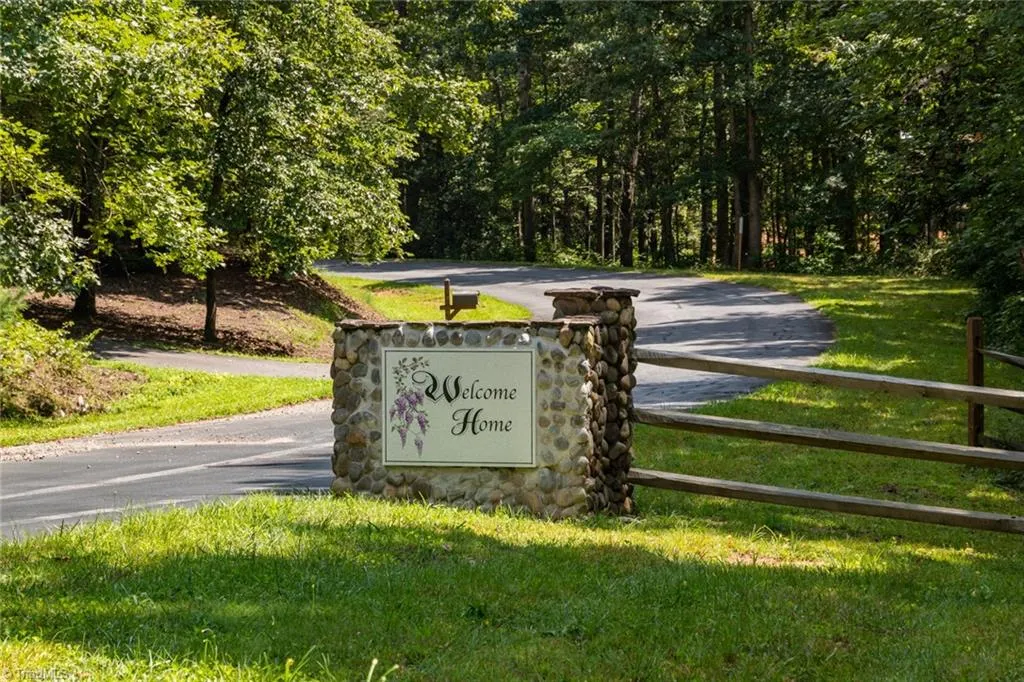
Address
789 W Meadow Parkway, Moravian Falls, NC
Price
$ 525,000
Property Attributes
- MLS#1234413
- TypeSingle Family
- Listing Status Active
- CountyWILKES
- CityMoravian Falls
- NeighborhoodWest Meadow
- Zip28654
- StyleHouse
- Year Built2002
- Taxes$ 2853
- Price$ 525,000
- Bedrooms4
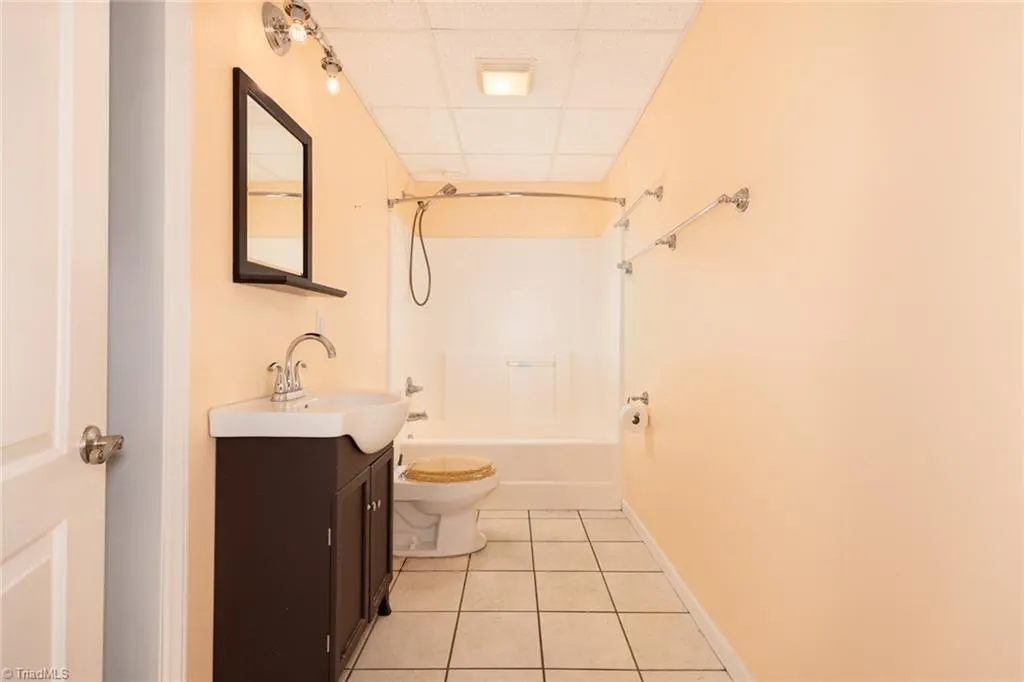
- Full Bathrooms4
- Half Bathrooms0
- Sqr Footage3822
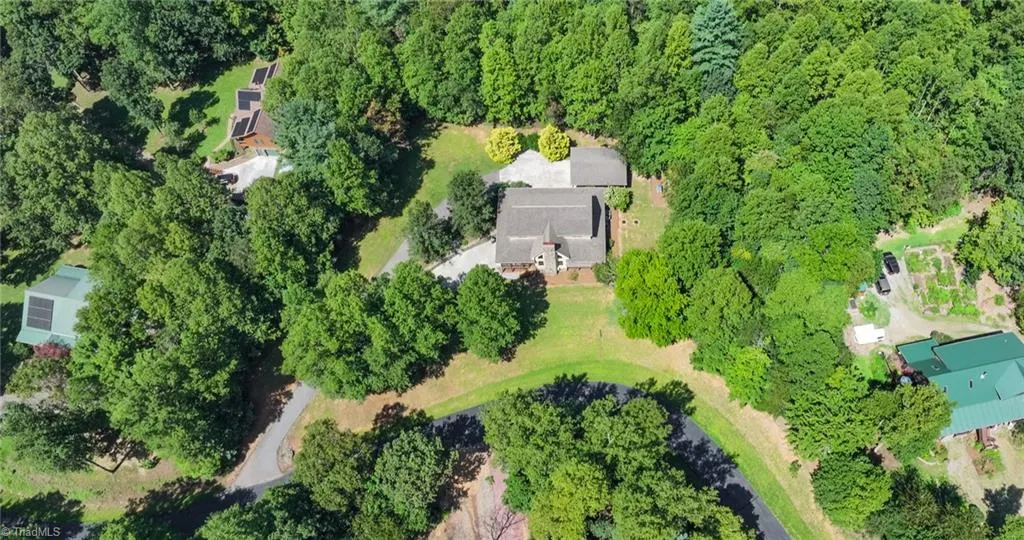
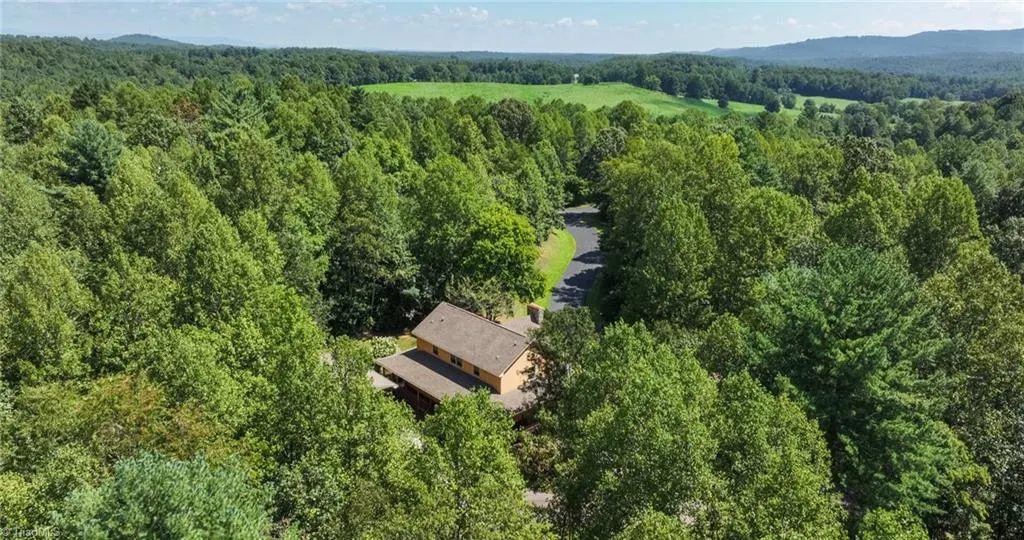
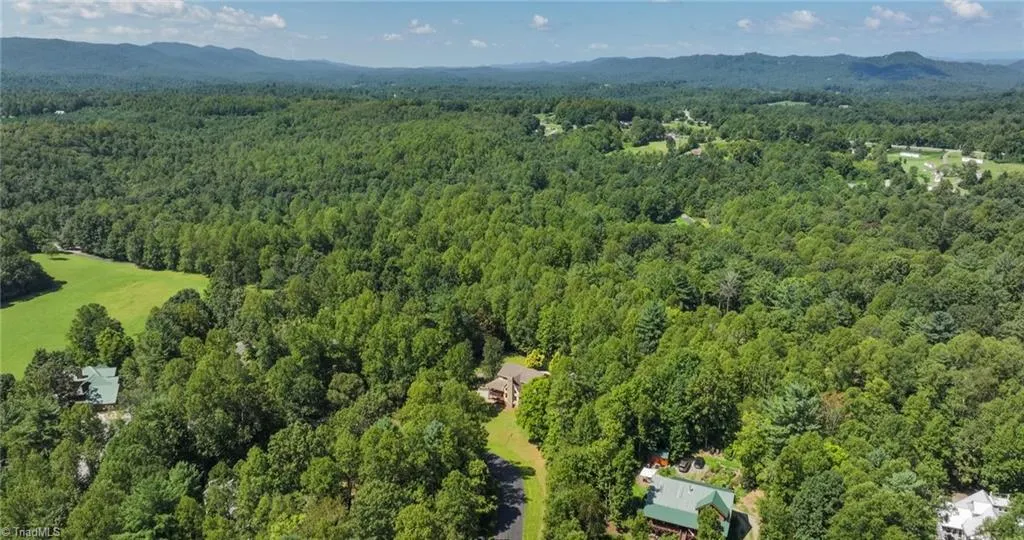
- Lot Size0.83 Acres
Data Source:
Triad MLS (TRIADMLS)
Property Description
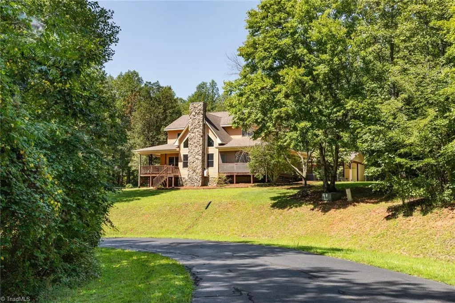
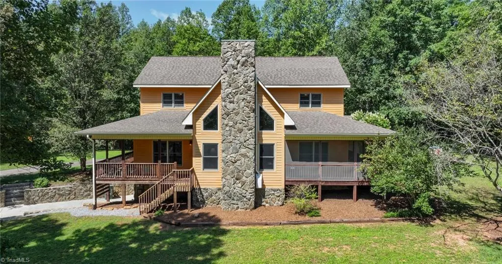
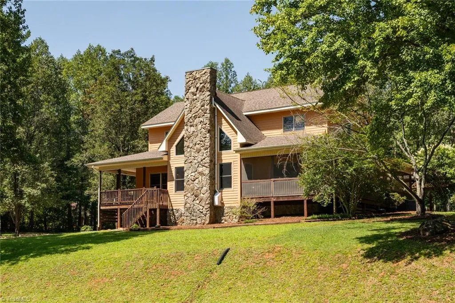
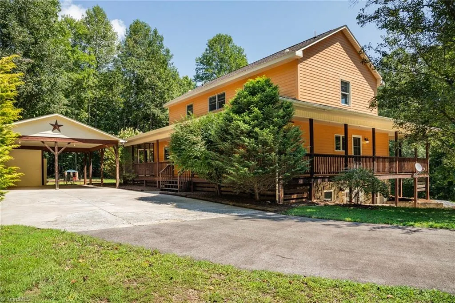
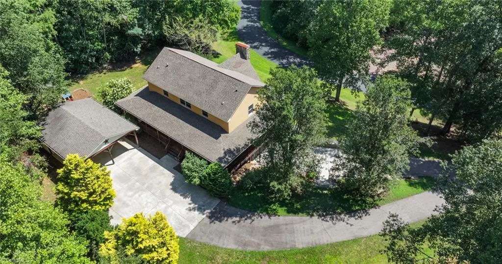
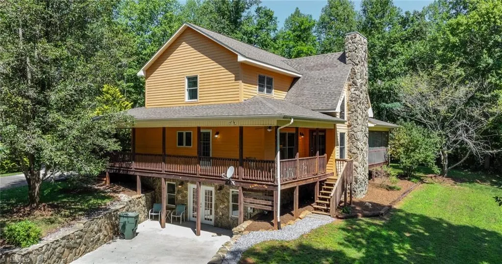
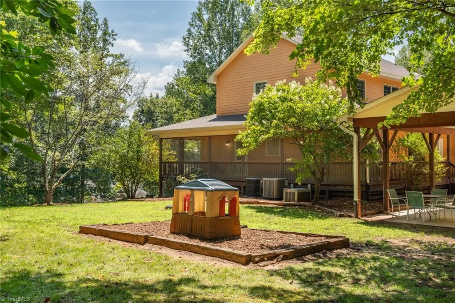
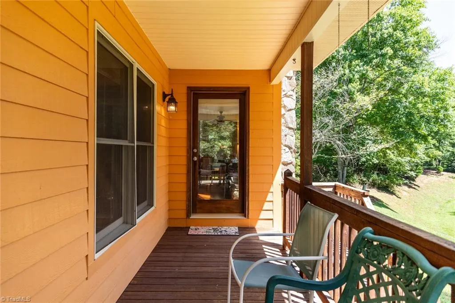
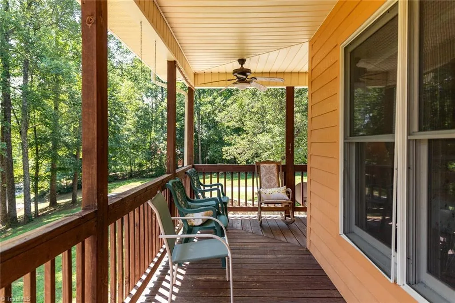
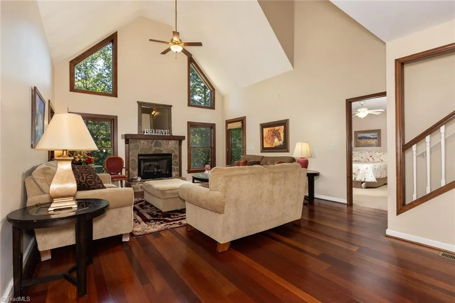
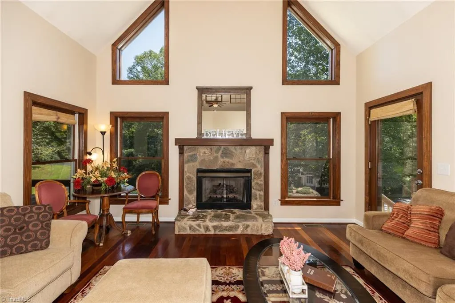
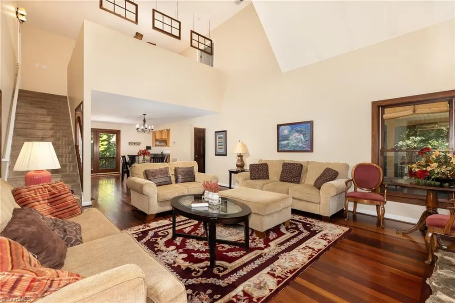
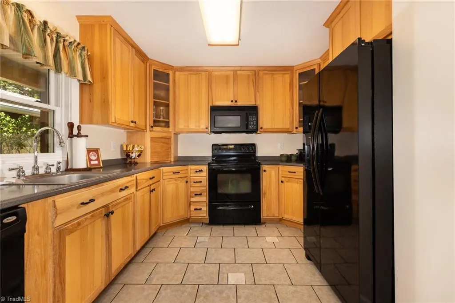
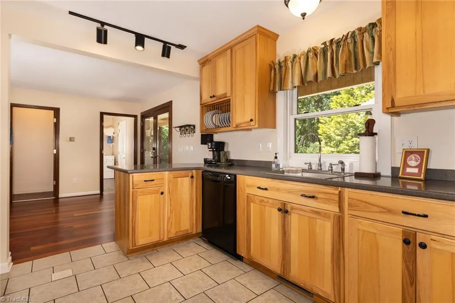
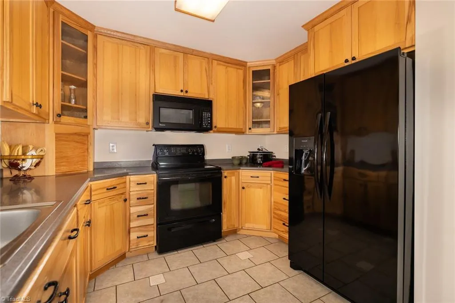
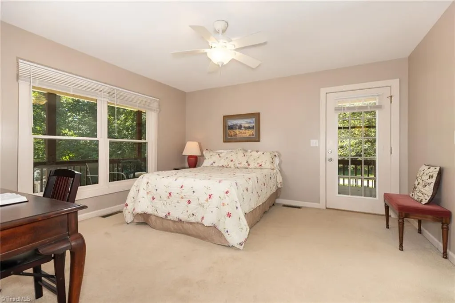
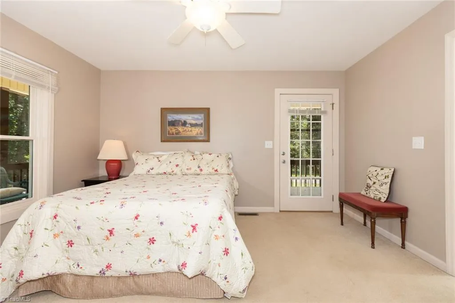
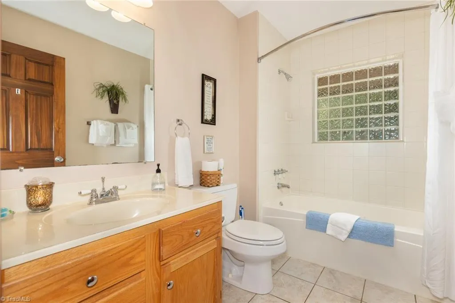
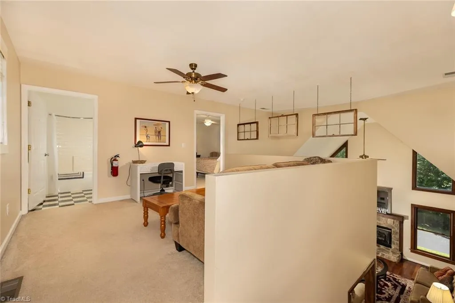
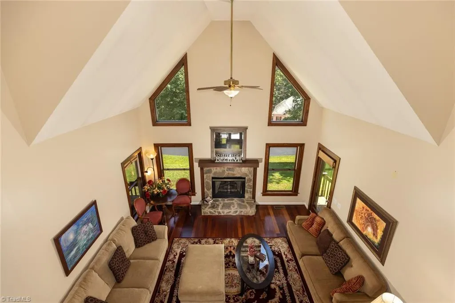
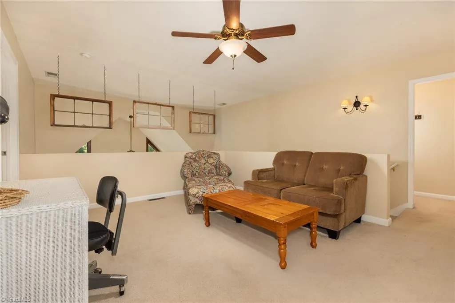
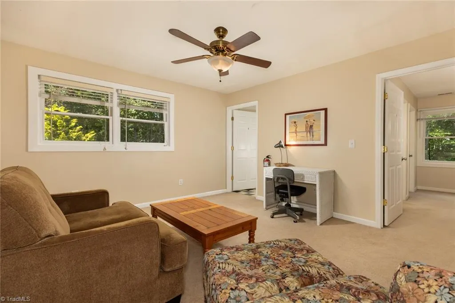
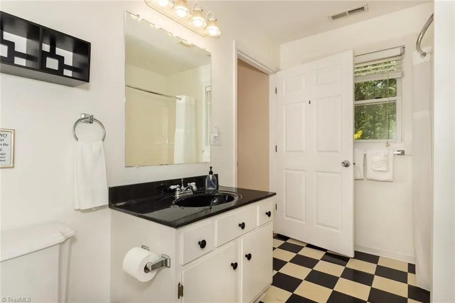
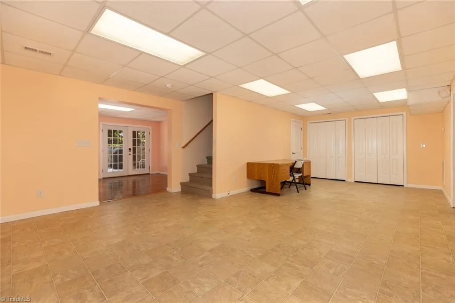
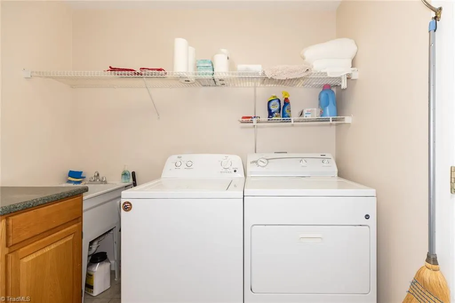
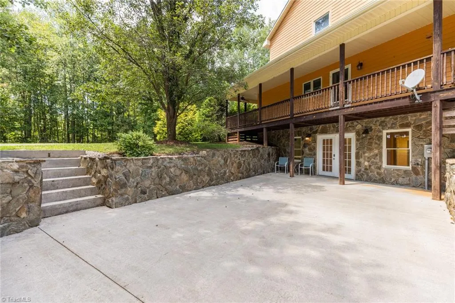
Natural light, comfortable spaces, and room to spread out come together in this Moravian Falls home. Situated on approximately 0.83 acres, this 4-bedroom, 4-bath home offers a thoughtful layout across multiple levels. The main living area is filled with natural light, while the loft provides an additional space for relaxing or reading. A large finished basement with a full kitchen adds even more usable living space and flexibility. Laundry is conveniently located on both the main level and basement level. Step outside to enjoy the covered porches and screened porch area, or spend time in the spacious yard with room for outdoor dining, gardening, or entertaining. This home offers versatility and comfort both inside and out.
| Price History | |
|---|---|
| 9/3/2026 | Listed $525,000 |
General Features
| Sewer | Septic Tank |
|---|---|
| Heating | Heat Pump,Electric |
| Cooling | Central Air |
| Appliances | Dishwasher,Free-Standing Range,Electric Water Heater |
| Zoning | R1 |
| HOA Fee | 375 |
| Garage Spaces | 1 |
| Pool Features | None |
| Security Features | Smoke Detector(s) |
| Construction Materials | Wood Siding |
| Year Built | 2002 |
| Levels | One and One Half |
| Property Subtype | Stick/Site Built |
| Assoc Fee Paid Per | Annually |
| County | Wilkes |
| Property Type | Residential |
| HOA | Yes |
| Subdivision Name | West Meadow |
| Total Rooms | 9 |
| Full Baths | 4 |
| Status | Active |
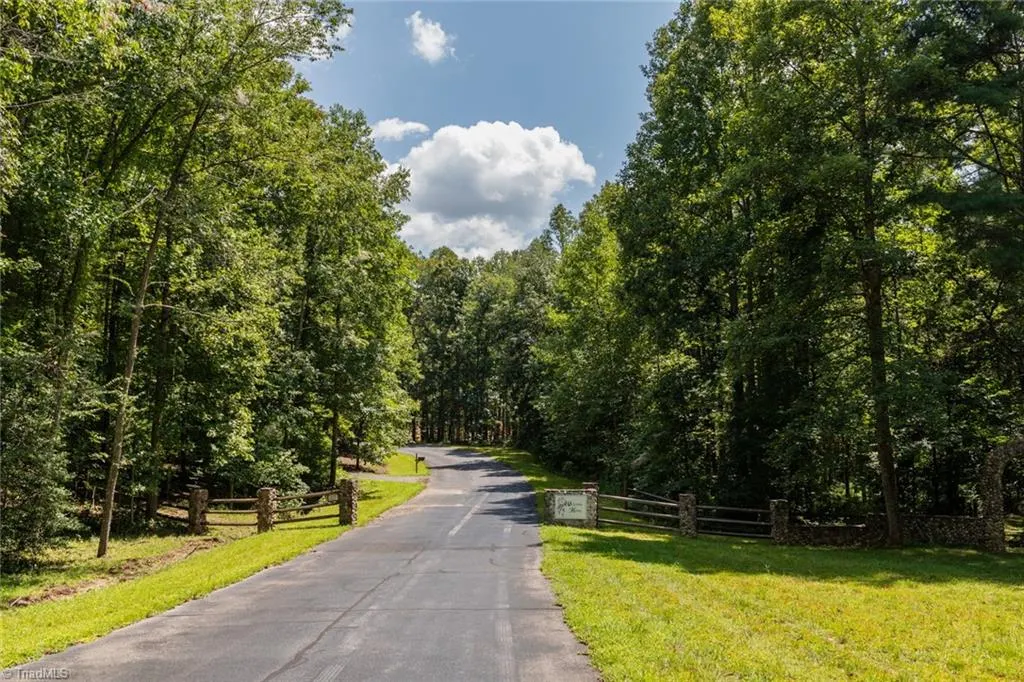
| Directions | From 421 S,turn onto Hwy 18 towards Moravian Falls. Drive approximately 9.5 miles and turn right onto West Meadow Parkway. The house will be on your left. |
| City | Moravian Falls |
| Listing Terms | Cash,Conventional,FHA,VA Loan |
| Tax Annual Amount | 2853.4 |
| Structure Type | House |
| Standard Status | Active |
| Pool Y/N | No |
| Heated Finished SqFt Below Grade | 1328 |
Interior Features
| Interior Amenities | Ceiling Fan(s),Dead Bolt(s),Pantry,Vaulted Ceiling(s) |
|---|---|
| Basement | Finished,Basement |
| Flooring | Carpet,Tile,Wood |
| Total Fireplaces | 1 |
| Fireplace Features | Living Room |
| Above Grade Finished Area | 2494 |
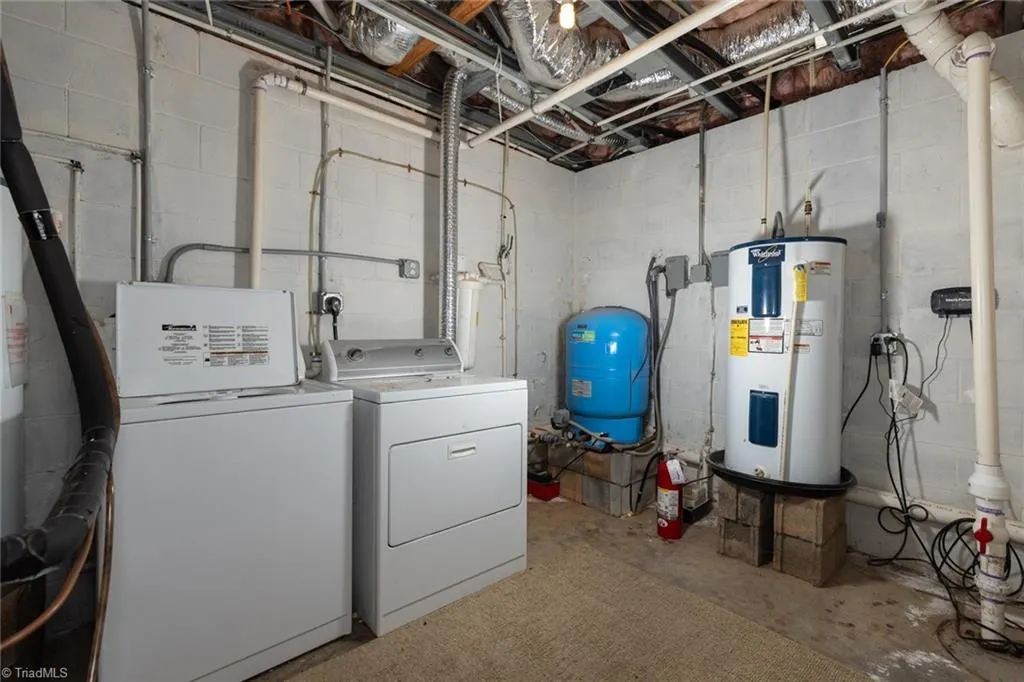
| Laundry Features | 2nd Dryer Connection,2nd Washer Connection,Dryer Connection,In Basement,Main Level,Washer Hookup |
| Total Bedrooms | 4 |
| Below Grade Finished Area | 1328 |
| Main Level Bathrooms | 2 |
| Total Baths | 4 |
| RoomBasementArea | 1328 |
| Heating Fuel | Electric |
| Water Heater | Electric |
| Primary On Main | Yes |
Exterior Features
| Parking Features | Carport,Paved,Driveway,Detached Carport |
|---|---|
| Water Source | Well |
| Building Area Total | 3822 |
| Lot Size Acres | 0.83 |
| Garage Description | Detached Carport |
Amenities
- Foreclosure
- Views
- Short Sale
- New Construction
- Adult 55+
- Lease To Own
- No HOA Fees
- Furnished
- Primary On Main
- Air Conditioning
- Seller Finance
- Green
- Fixer Upper
- Horse
- Golf
- Fireplace
- Deck
- Garage
- Basement
- Pool
Property vs Single Family Average in 28654
Price
Taxes
Year Built
Visits

